Showing posts with label Littleton Boulevard. Show all posts

Saturday, January 23, 2021

Littleton Blvd, Between Greenwood St and Hickory St, Mid-century Modern Architecture


It's been a little while since we looked at some of the mid-mod architecture on Littleton Boulevard. More recent posts have moved us further west, toward downtown Littleton. However, today we're going to venture back a few blocks east to a section of the road between Greenwood and Hickory Streets.


Our first stop is the Nickels-Hill Chapel of Peace designed by Raymond Heyl in 1958. Today it is known as the Drinkwine Family Mortuary. This is an intriguing building, featuring stone walls and dramatic glass windows. Yet, the location still has a peaceful, park-like feel. 


It's interesting to see photos from when this building was new, and the trees were much smaller. Today, however, the greenery seems to envelop the building. You can find this building at 999 W Littleton Blvd.


Across the street and down the block are two more interesting buildings, that I, unfortunately, don't have any background information on. The first building is located at 1060 W Littleton Blvd. It's large windows and unique slanted roof definitely draw the eye. Today the building houses a non-profit organization the assists adults with special needs.


Right next door is a small strip mall that also has unique mid-mod features. Like its next-door neighbor, this building also has a unique angled roof. Today the building houses two offices, including a medical dispensary. We are in Colorado, after all.


I find the brickwork on the west wall of the building to be quite interesting, as well. This building is located at 1080 W Littleton Blvd.


Monday, November 2, 2020

Littleton Blvd Side Streets - Mid-Century Modern Architecture


Today we continue our look at mid-century modern architecture in Littleton with two buildings that technically aren't on Littleton Blvd, but are just a few steps down its side streets.


We begin at 5723 S Gallup Street with a building that is appropriately called The Gallup Building. It was designed by Eugene Sternberg, the architect responsible for the Courthouse Building covered in a previous post. 


Sternberg is possibly most famous for designing the mid-modern housing development Arapahoe Acres in nearby Englewood. Though not quite as dramatic as his Courthouse Building, the Gallup Building still has an eye-catching roof and windows. I also appreciate the raised and sunken entryways.


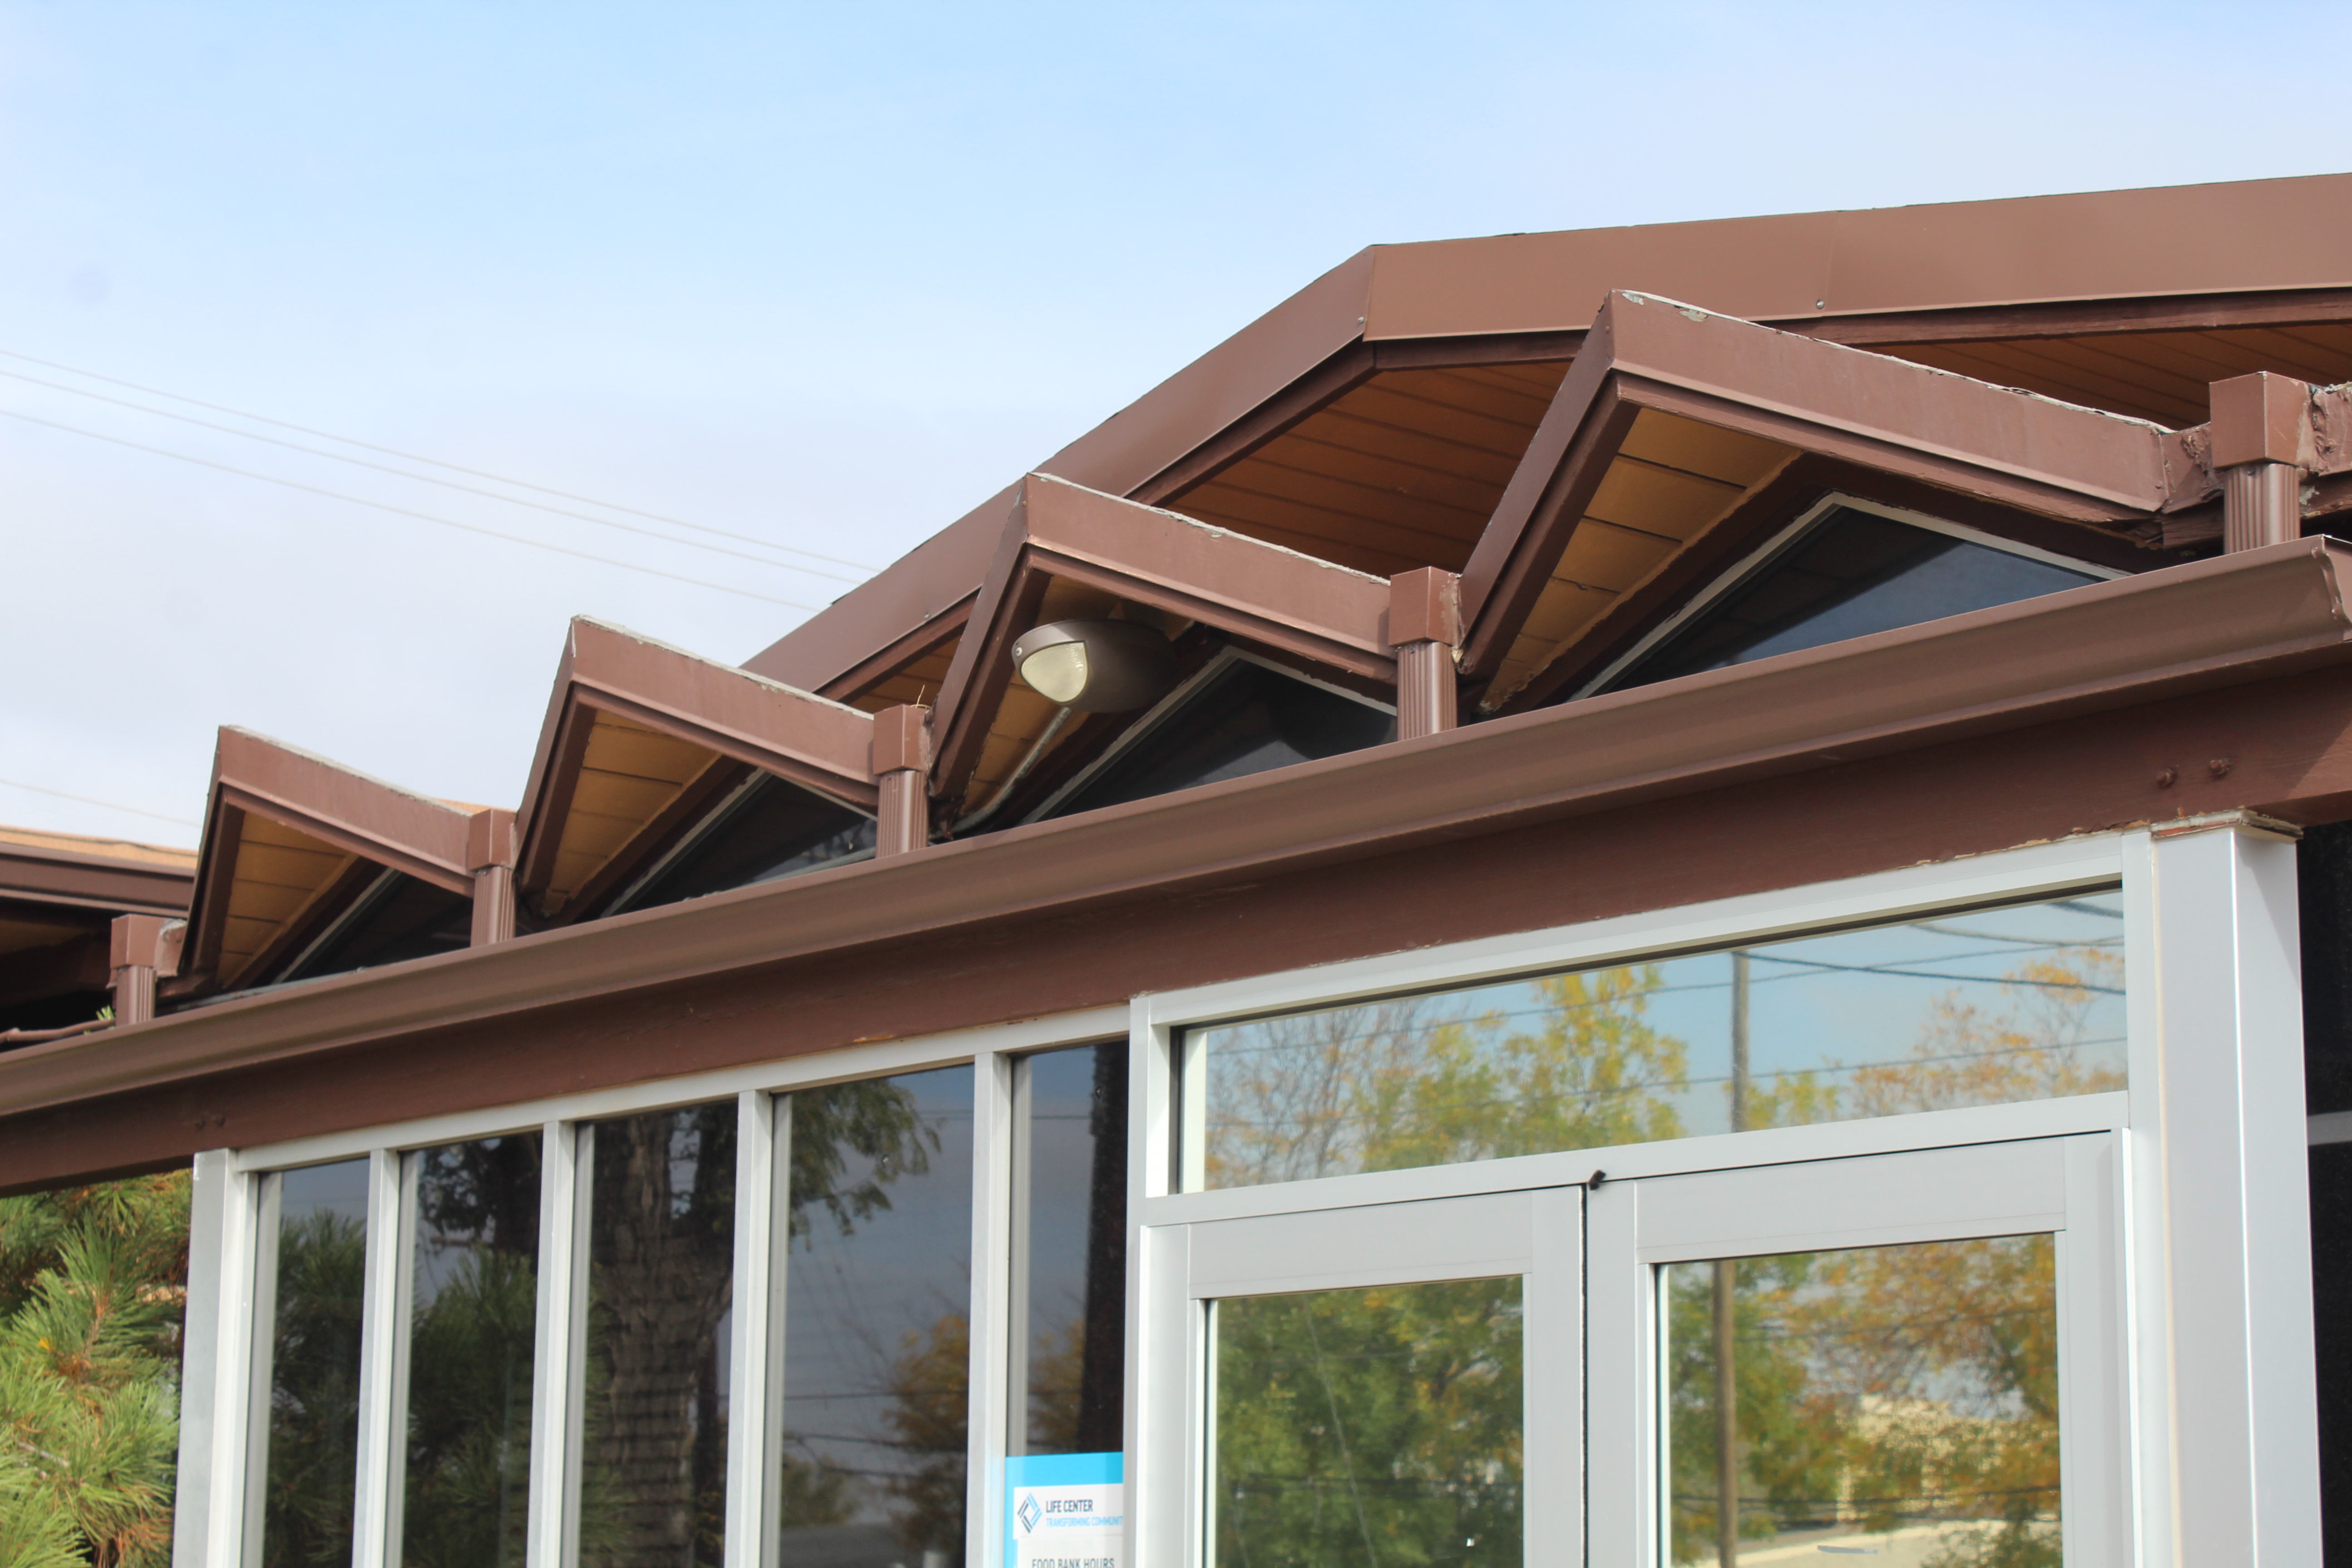
One block over, at 5804 S Datura Street, you will find the building which was originally home to the Arapahoe County Bank. The building, designed by Earl Chester Morris, now houses a different sort of bank...a food bank. The unique zig-zag roof is probably the most interesting feature of the building. Morris himself lived in Littleton and is buried in nearby Littleton Cemetery. His headstone is, like his buildings, a unique design that is easy to spot.


Tuesday, October 13, 2020

Littleton Municipal Courthouse


I love to see our communities here in Colorado grow and develop new features as the community changes. However, I also have a great appreciation for the historic buildings that still grace the landscape. A wonderful example can be found sitting on a hill overlooking downtown Littleton; the Littleton Municipal Courthouse.


The building was originally built as the Arapahoe County Courthouse in 1907. Previously, Denver had been the county seat of Arapahoe County, but in 1902 an amendment to the state constitution was passed, creating the City and County of Denver. So a bit of a competition started between Littleton and their neighbor to the north, Englewood, to see who would become the county seat of the new version of Arapahoe County. Littleton won out and construction began on this impressive building.


In 1948, a new wing was added to the west side of the building. It's no longer there, and I say "good." It was definitely a case where progress had a negative effect on the look of a historic building. In all truth, even the original building was in danger of being demolished after Arapahoe County moved out of the building in the late 80's. Luckily the city of Littleton stepped in to start using the historic structure as its municipal courthouse. Landmark status was awarded to the building in 1998.

You can find the Littleton Municipal Courthouse at 2069 W Littleton Blvd.

Saturday, October 3, 2020

Littleton Blvd and Spottiswood St, Mid-Century Modern Architecture


Our journey down Littleton Boulevard's "Mid Mod Mile" continues with a look at two buildings you can find at the intersection of Littleton Blvd and Spottiswood St. These are two of the most unique buildings due to some eye-catching features.


We begin with the Courthouse Building designed by Eugene Sternberg, who also designed the Martin Miller Law Offices Building; located just one block east and featured in a previous post. Sternberg's own office once resided in this building. Now, don't let the name fool you, this is not the Littleton courthouse. That building is just adjacent to this structure to the west.


The Courthouse Building's most notable feature is its folded-plate roof. Not only does the shape of the roof grab the attention of passersby, but check out that bright yellow underside! This is probably my favorite of the buildings along the Mid Mod Mile.  Find it at 2009 W Littleton Blvd.


Over on the south side of the intersection, you'll find the Title Guarantee Building designed by Louise Marlow. Driving by it from the west, the building doesn't really draw the eye, but come at it from the east, and its impossible to miss the unique mosaic that graces the front porch. Quite appropriately, the building is now home to an architecture firm. Find it at 2000 W Littleton Blvd.


Monday, September 28, 2020

Littleton Boulevard & Prescott Street, Mid Century Modern Architecture


We have just one unique building to look at today on our journey down Littleton Boulevard's "Mid Mod Mile." This particular building is actually still the home of its original occupant, Martin Miller Law Offices. 


This structure was designed by prominent Colorado architect Eugene Sternberg. Sternberg designed many building across Colorado, including Littleton's own Heritage High School and Arapahoe Community College, both just a stone's throw away from this buillding.

This building can be found at 1901 W Littleton Blvd, at the corner of Littleton Blvd and Prescott St.

Wednesday, September 23, 2020

Littleton Boulevard & Loutham Street, Mid Century Modern Architecture


Our adventure down Littleton's "Mid Mod Mile" continues as we look at two structures at the intersection of Littleton Blvd and Loutham St. The two buildings are very different, but both very unique.


First we have the building which sits at 1699 W Littleton Blvd, originally the Mountain States Telephone and Telegraph Building. Once upon a time it was a switching station for that organization. It seems like a fairly standard brick office building, but its unique entrance is what gives it character. The building was designed by Temple Buell, who designed over 300 buildings in Colorado, including one of America's first shopping malls, Denver's Cherry Creek Shopping Center. His name also graces the Buell Theater, which is one of the primary facilities of Denver's Performing Arts Complex. 


Just across Loutham Street, at 1709 W Littleton Blvd, is an unusual building that currently houses an employment agency.  It was originally a Mr. Steak restaurant, designed by architect Colin Stewart. I love the unique angled eaves of this wonderful building. I can almost picture tourists driving through Littleton while on vacation, spotting this eye-catching building, and pulling in for a steak dinner. 

That's all for now. Our journey down Littleton Blvd. will continue.